
In global procurement and engineering management, paperwork can be manipulated, but the physical reality on the inspection floor never lies.
Our mission during every single field engagement is absolute—bridging the gap between the "As-Designed" PDF technical specifications and the "As-Built" reality to protect our buyers' investments.
The On-Site Inspection Data
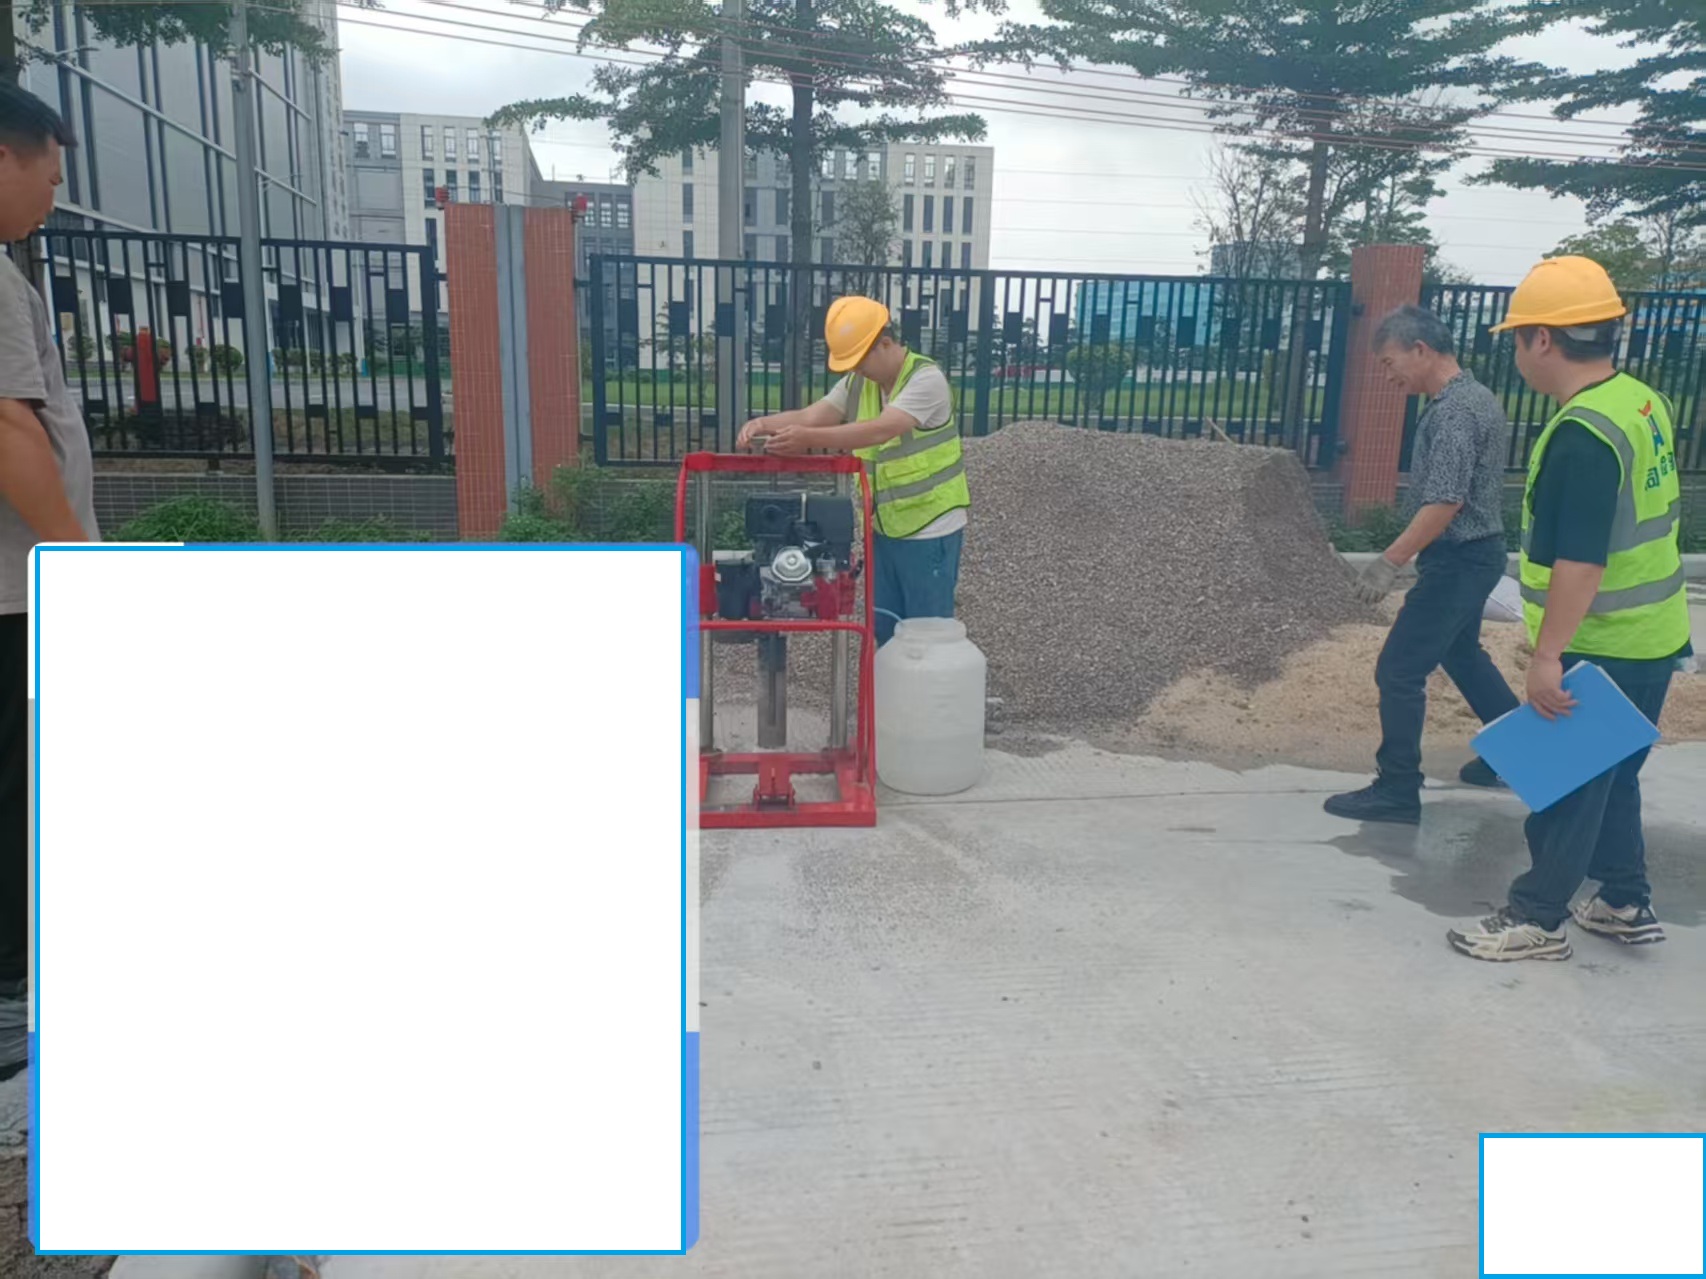
Today, we conducted a technical witness inspection for an on-site concrete pavement core drilling test. This test is utilized to verify that the contractor fully complied with the authorized engineering drawings.
Here is the exact dimensional data from our randomized floor audit:
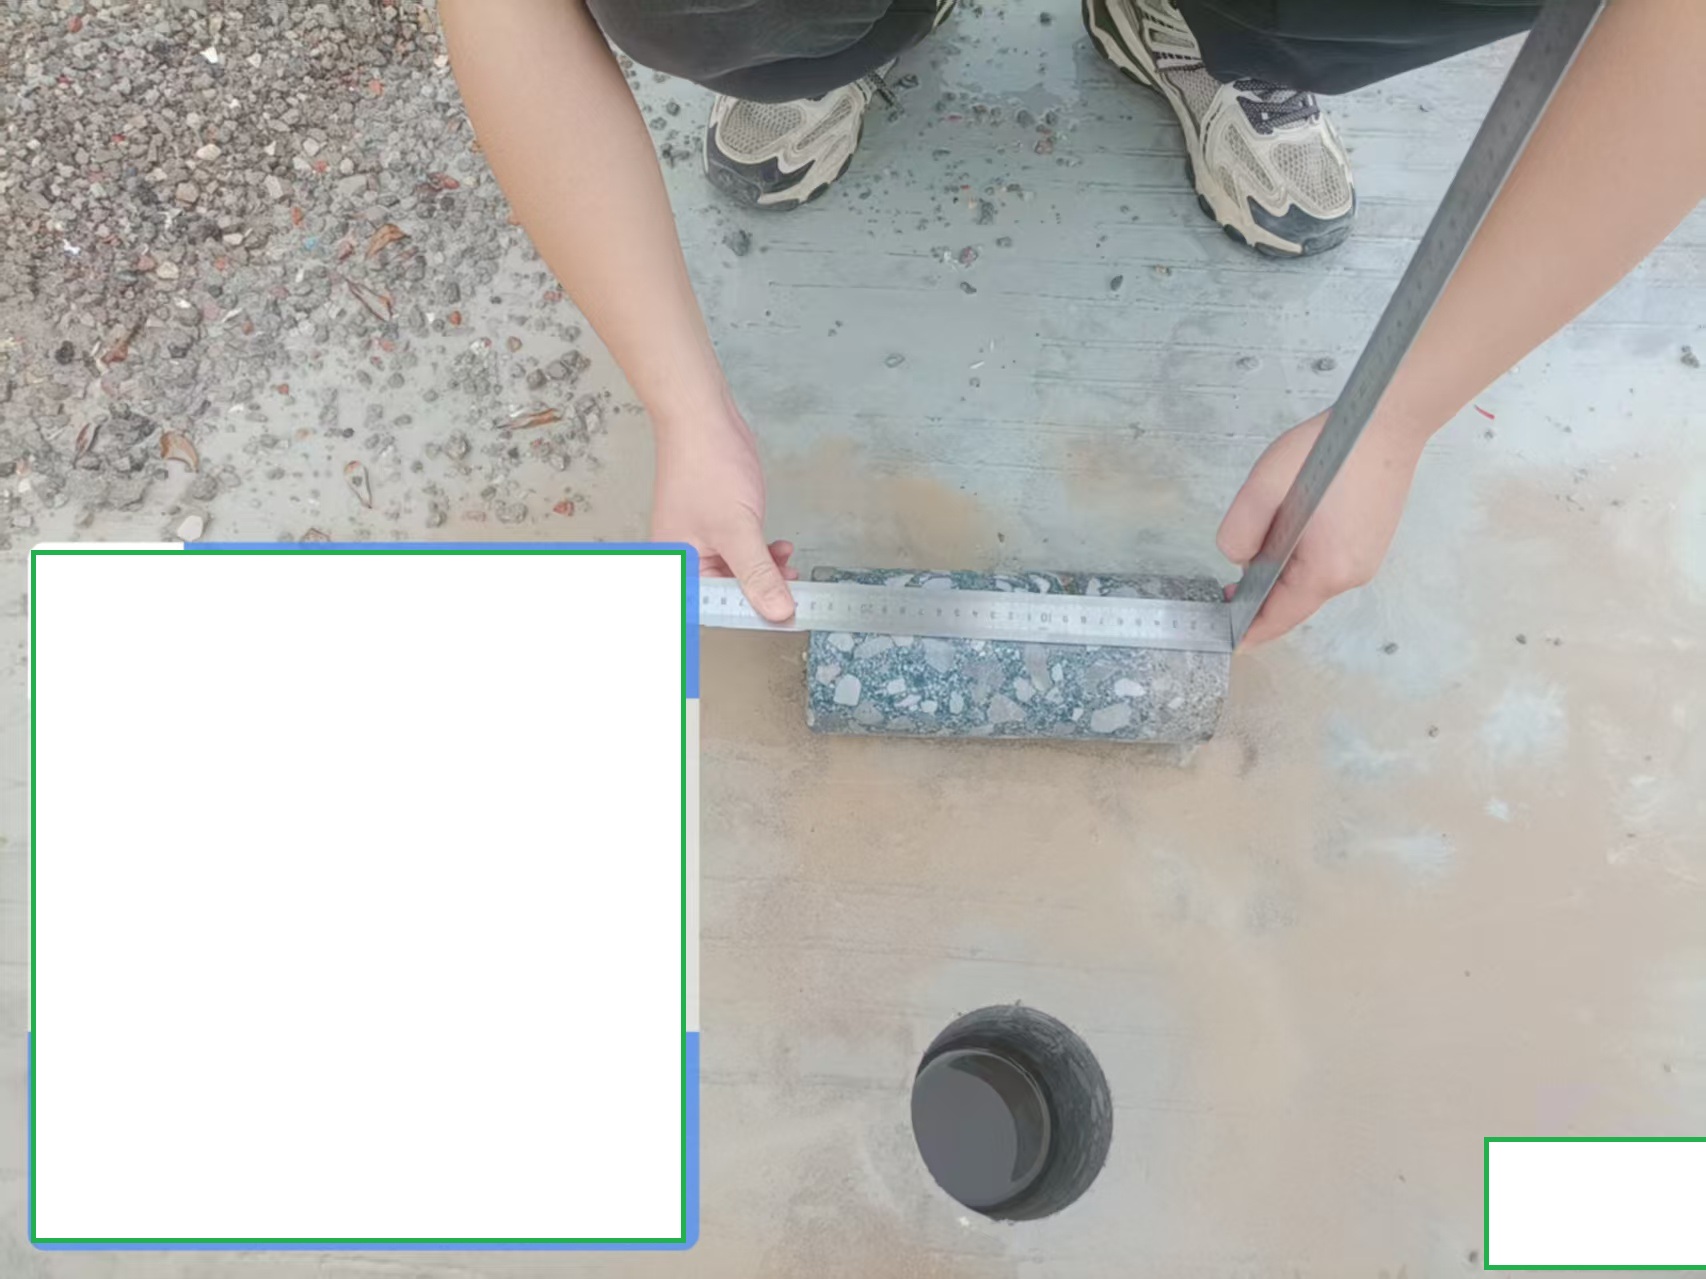
- Approved Design Blueprint Spec: 220 mm thickness requirement
- On-Site Concrete Core Physical Measurement: 230 mm actual thickness
This +10mm surplus is a text-book example of positive quality assurance, proving that with proper, independent third-party oversight, execution alignment can comfortably clear the strict baseline thresholds.
### Why Strict Dimensional Enforcement Matters to Global Procurement
Whether we are validating the exact geometry of a concrete core sample on a logistics yard floor, or deploying precision measurement tools inside a supplier's factory to check a batch of exported building materials, stone pavers, bespoke joinery, and custom manufactured goods, the engineering philosophy remains the same: Ensuring 100% adherence to blueprints with zero operational deviation.
Here are the three core principles we enforce to mitigate procurement risks:
#### 1. The Strict 1mm Acceptance Line
Building codes and regulatory thresholds vary globally, but in many premium markets, any dimensional deviation greater than 1mm results in an automatic rejection at site handover. A factory slight-gauging materials or thickness dimensions to save production costs will cause an entire multi-million dollar container shipment to fail local building compliance inspection.
#### 2. Squaring & Geometric Tolerances in Manufactured Goods
While a concrete core's geometry is determined by mechanical drilling, verifying squareness and angular precision is paramount when inspecting shipped products like stone tiles, modular panels, and bespoke furniture. Using precision squares and calipers on the factory floor allows us to detect angular drift. Even a 1-degree deviation from a 90-degree specification creates cumulative alignment errors that ruin downstream on-site assembly.
#### 3. Independent Oversight Beats Paperwork
True risk management doesn't happen behind a desk reviewing polished laboratory PDF certificates. It happens by getting your boots dirty on-site, sampling the physical output, and measuring the exact data points that determine structural integrity.
At CN Quality Check, we speak the universal language of precise, uncompromised data. We stand on the factory floor and the construction site to ensure that what was approved on your drawing is exactly what arrives at your destination port.
Need an independent inspection in China?
Request a Quote →